Loading listing…
1 / 49
Photo
New
Multi Family Porameta Standard
Price
€600,000
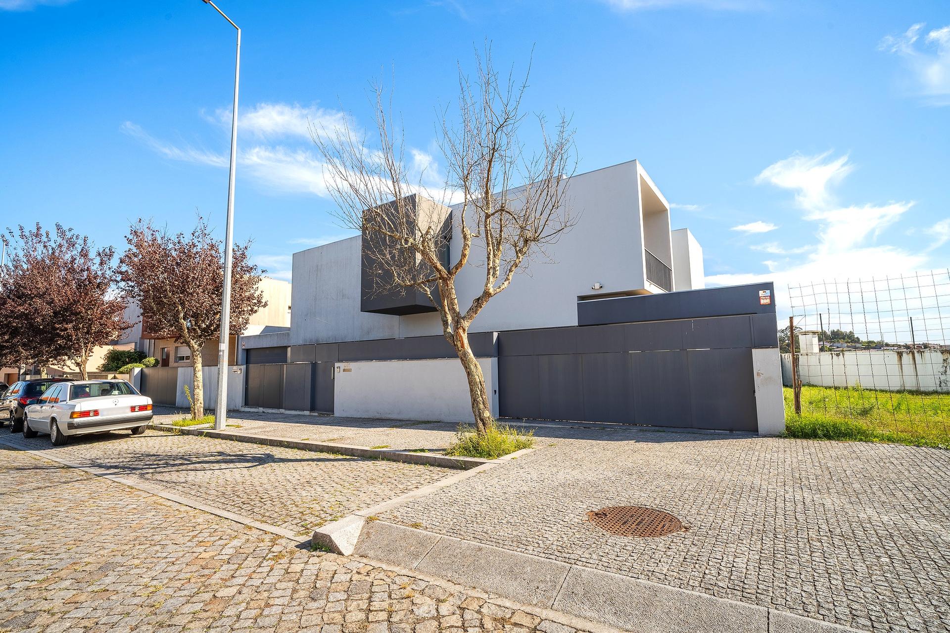
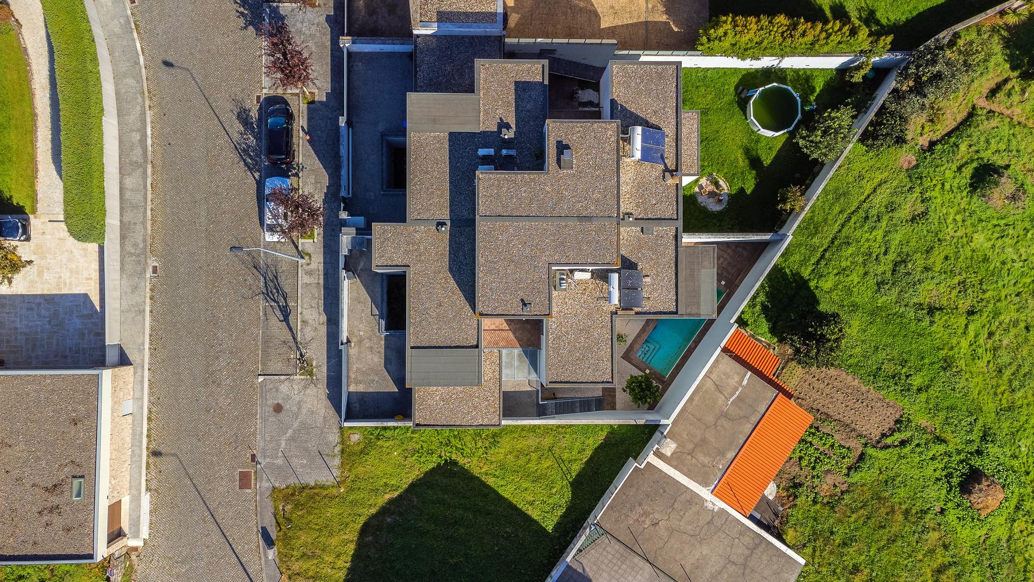
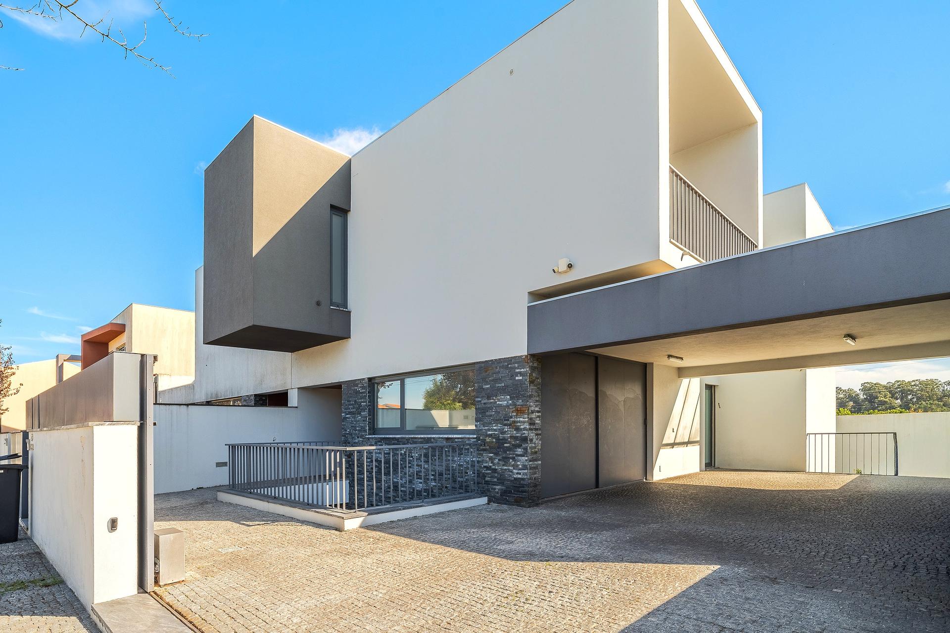
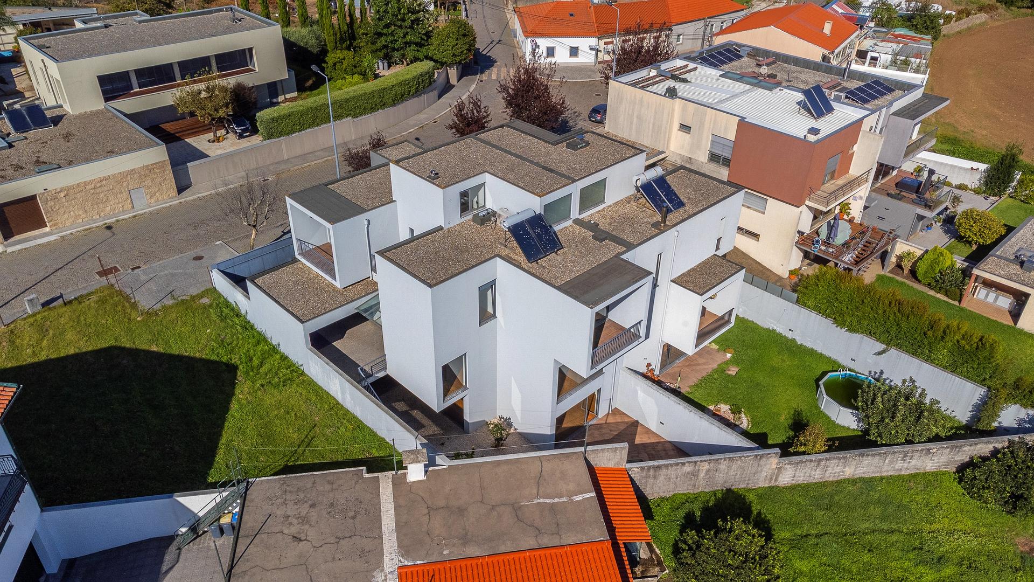
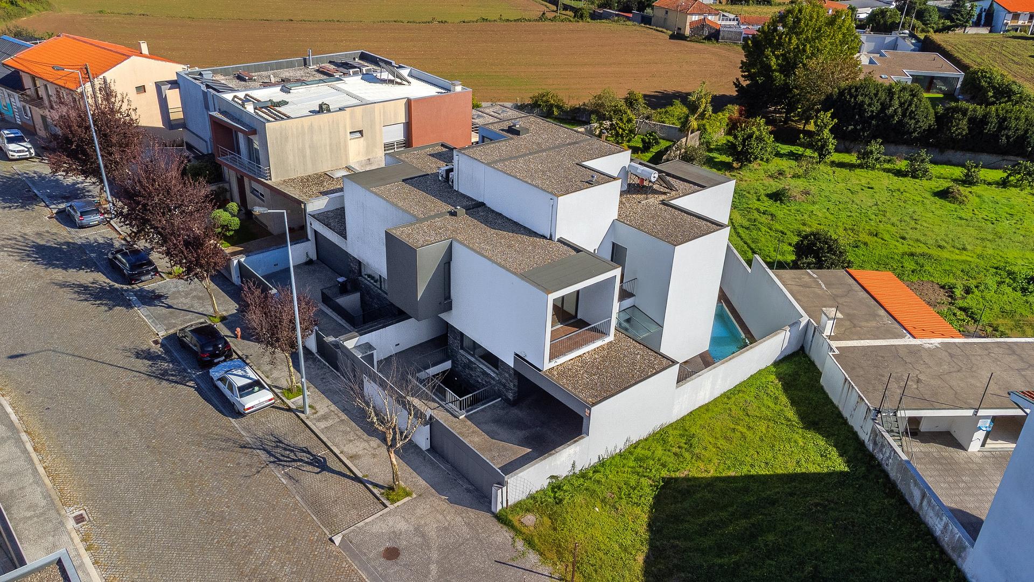
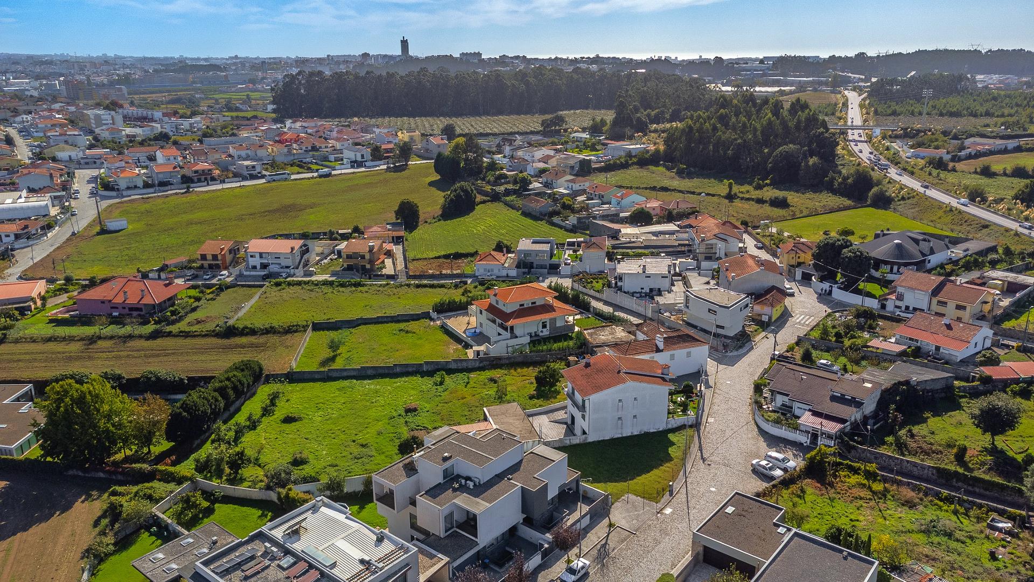
4-Bedroom House with Pool - Castêlo da Maia - Porto
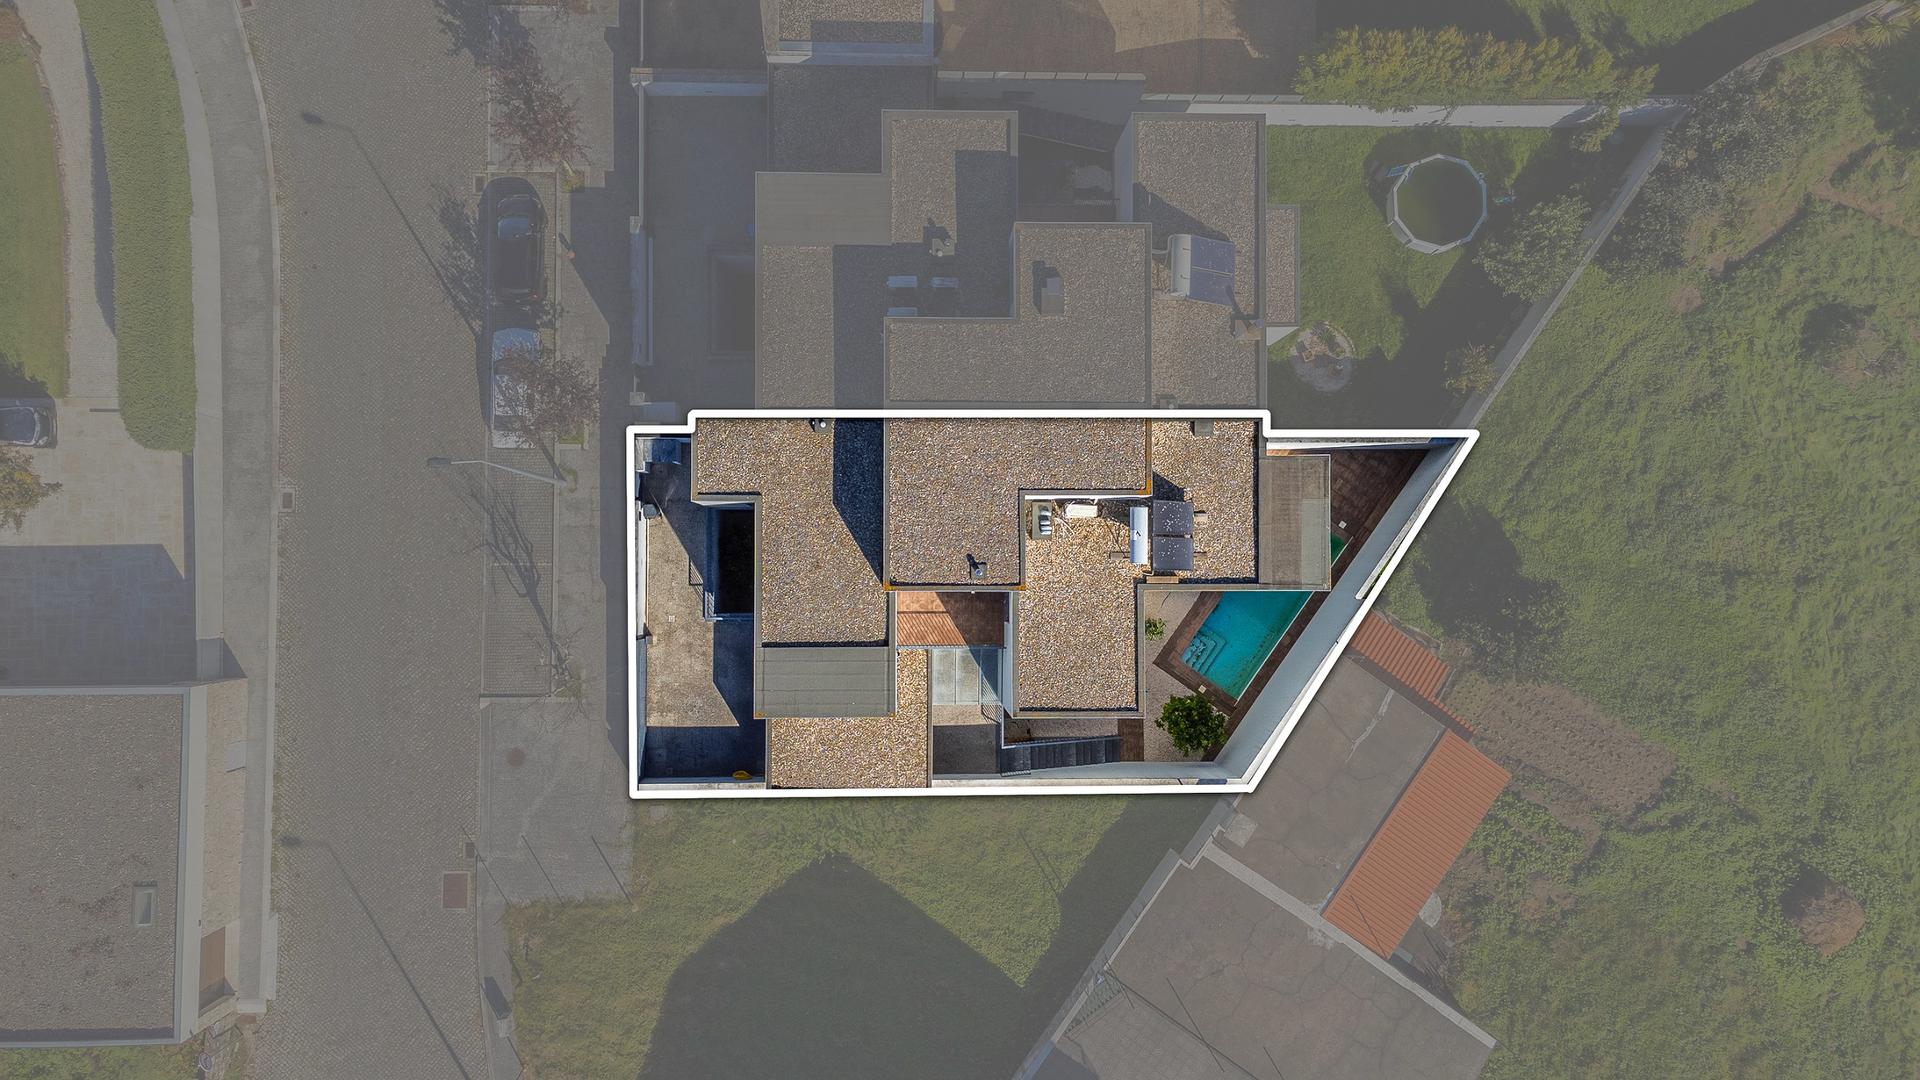
464 Rua Central de Vila Verde, Castêlo da Maia, Porto, 4475-216, Portugal- Land
- 327 m²
- Construction
- 375 m²
- Bedrooms
- 4
- Bathrooms
- 5
- Parking
- 2
About this Listing
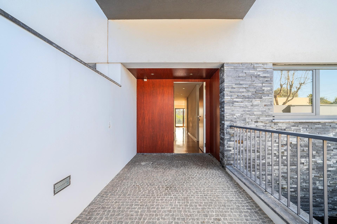
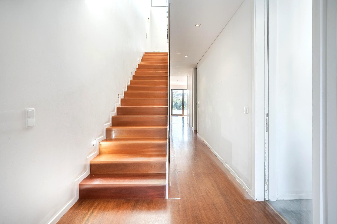
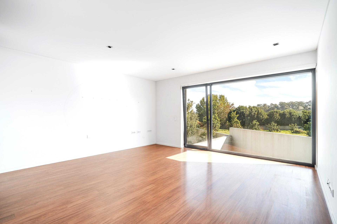
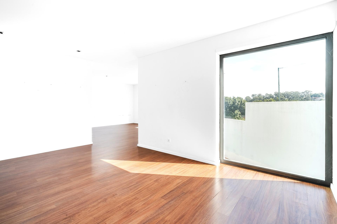
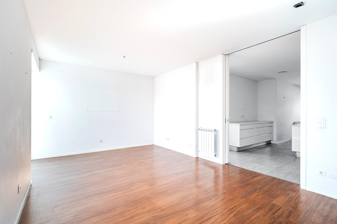
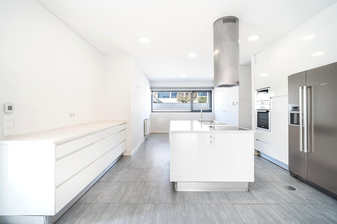
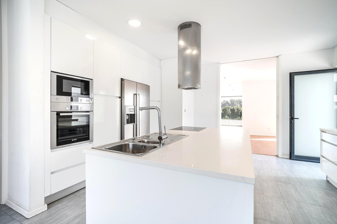
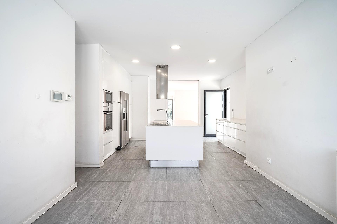
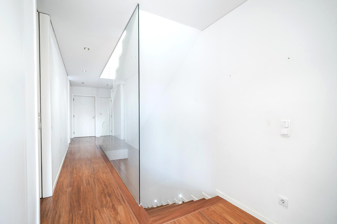
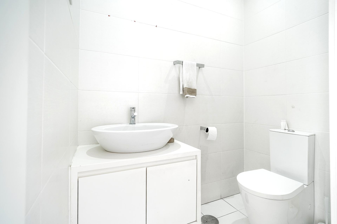
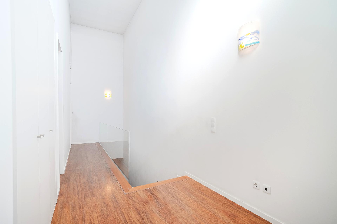
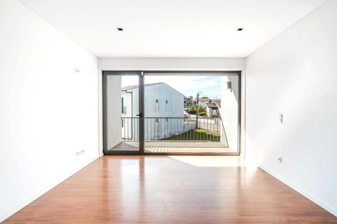
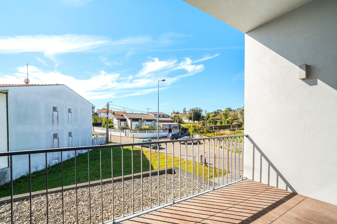
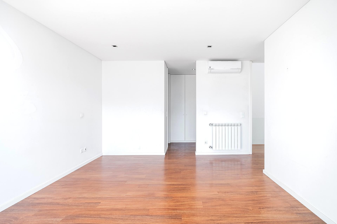
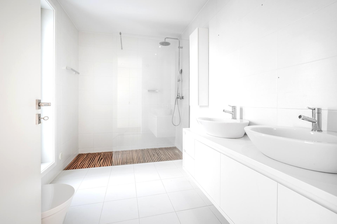
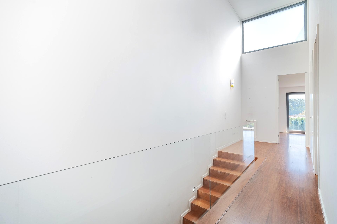
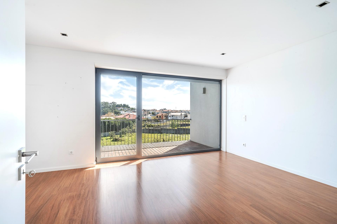
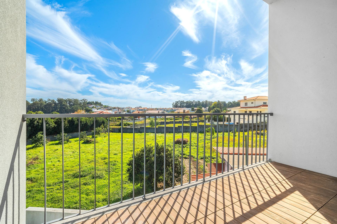
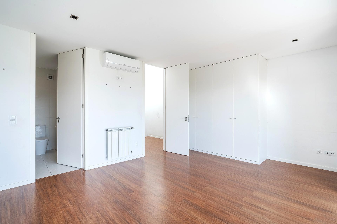
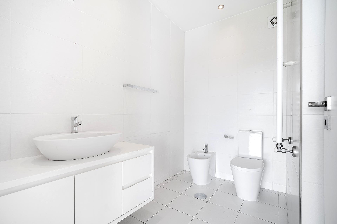
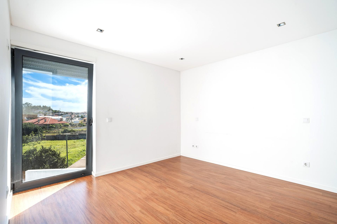
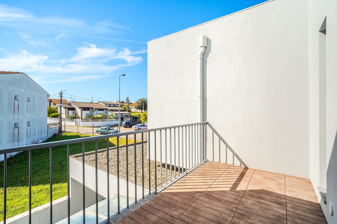
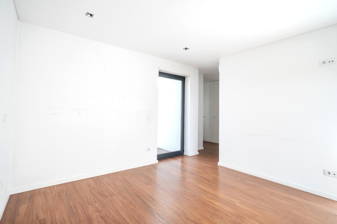
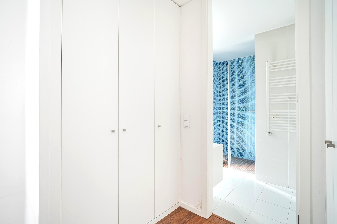
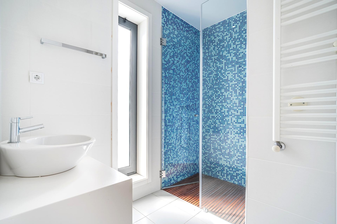
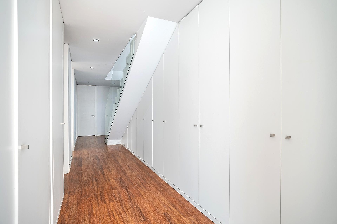
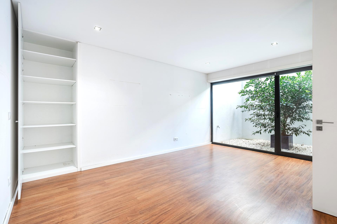
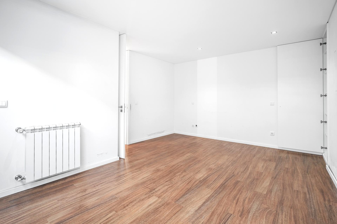
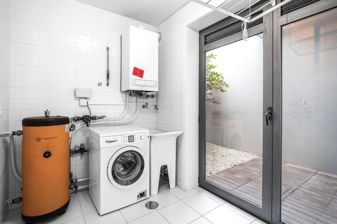
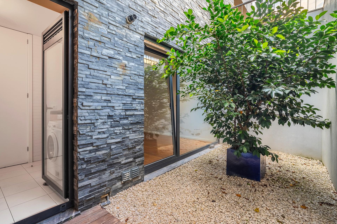
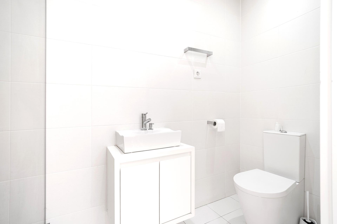
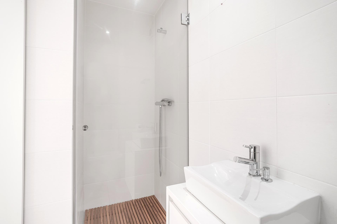
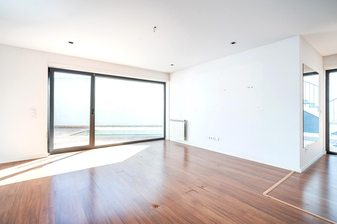
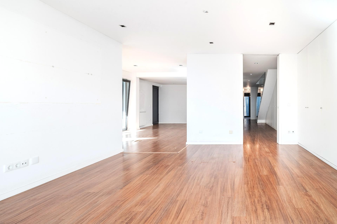
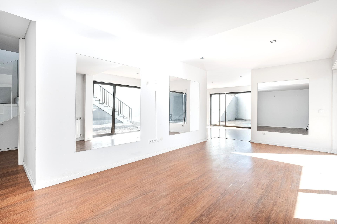
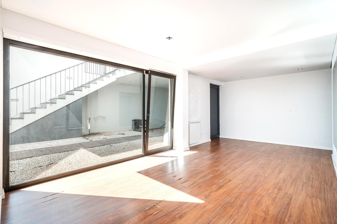
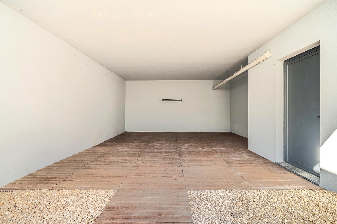
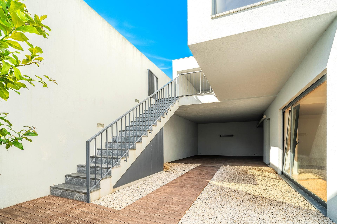
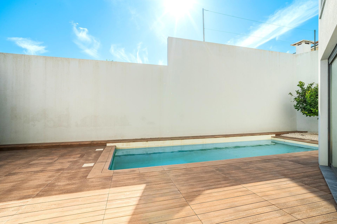
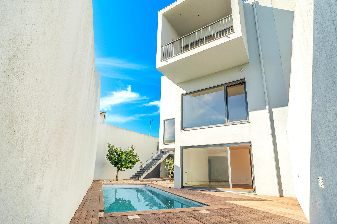
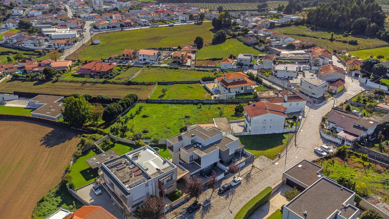
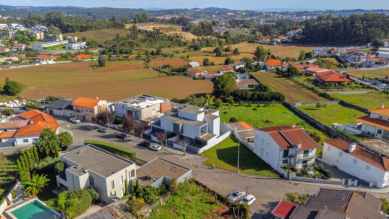
Discover this contemporary 4-bedroom townhouse, spread over 3 floors and located in Castêlo da Maia. - Ground Floor: A living area consisting of a living room and dining room, a spacious modern kitchen with a central island, and a guest bathroom. - First Floor: Private area featuring three spacious suites, all with walk-in closets, bathrooms with natural light, and private balconies. The hallway leading to the bedrooms stands out for its generous ceiling height and large skylight, which lend this floor a greater sense of space and natural light. - Basement: It features an additional room, ideal for an office or relaxation area, with direct access to the sunroom. The floor is complemented by a laundry room and a full guest bathroom. But the highlight is the spacious multipurpose room—perfect for a game room and/or gym—which connects the interior to the magnificent outdoor space, featuring a large patio and a swimming pool. The parking area features an outdoor covered area with space for two cars, offering a practical and immediate solution. However, this space was designed with the necessary infrastructure to allow for its conversion into a closed garage, should you so desire. This house was designed with a focus on comfort, sophistication, and functionality: - Exterior Finishes: Facade with thermal insulation coating, aluminum tilt-and-turn window frames with double-pane glass, electric exterior gate; - Interior Finishes: Floating flooring, Revigrés bathroom fixtures, lacquered woodwork, plasterboard drop ceilings; - Amenities: Kitchen with BOSCH appliances, central heating, heat pump, air conditioning, electric blinds, alarm system; - 7m x 2.5m swimming pool with a water heating system; - Elevator: The home was designed with the necessary infrastructure for the installation of a private elevator, providing access to all floors of the property; - Storage: In addition to the closets in the suites and the living room, the home features strategically integrated built-in cabinets—from the area reserved for the elevator to the stairwells on the ground floor and in the basement—ensuring plenty of storage options. Location: The home is situated in a quiet area, yet offers excellent access to major roads (N14) and is just a few minutes from downtown Maia. Come see this modern, functional home with spacious living areas!
Returns Calculator
Estimate the yield on this property. Every figure can be changed.
Enter the rent you expect the property to earn.
IMI, insurance, upkeep, management and empty months.
Net yield
—
Enter a price and a monthly rent to see the yield.
Gross yield—
Net income per year—
Total cost with taxes—
Years to pay back—
Estimates only, before financing, notary fees and income tax. Confirm the figures with the agent and your adviser.
Loading nearby transportation...
Popular Places Nearby
Curated by the agent
N14 (national highway 14) - 1,5km
Downtown Maia - 5km
Airport - 8km
Listed by

Adélia Maria Rodrigues Alves Guimarães
Agent
Adélia Rodrigues - Mediação Imobiliária
AMI 13423
Listing Details
Listing Typeproperty
RegionPorto
Asking Price€600,000
Date Listed12 Oct 2026
Facts & Features
Amenities
Dedicated ParkingCentral HVACElevatorSwimming Pool
Energy RatingC
Tenancy StatusVacant
Property ConditionUsed / Good Condition
Bedrooms
4
Bathrooms
5
Year Built
2015
total floors
3
zoning category
Urban
parking capacity
2
sce certificate number
SCE373851128
Book a Viewing
Schedule a site visit with the agent. Inspect the asset and meet the operational team in person.
Confidentiality: Visits are discreet.
Identification: Valid ID required.
Duration: 60 minutes allocated.
Request VDR Access
Sign an NDA and get full document access within 24 hours
Want to list your property?
Join hundreds of verified agents reaching international buyers.
Get Started